
BEDS3
BATHS2 full
SQUARE FEET1,809
MLS#9998976
STATUSActive
PROPERTY TYPEResidential - Single Family
SUBDIVISIONCity Of Kingsport
NEIGHBORHOOD412 - HighlandFairacresPreston For
Property Description
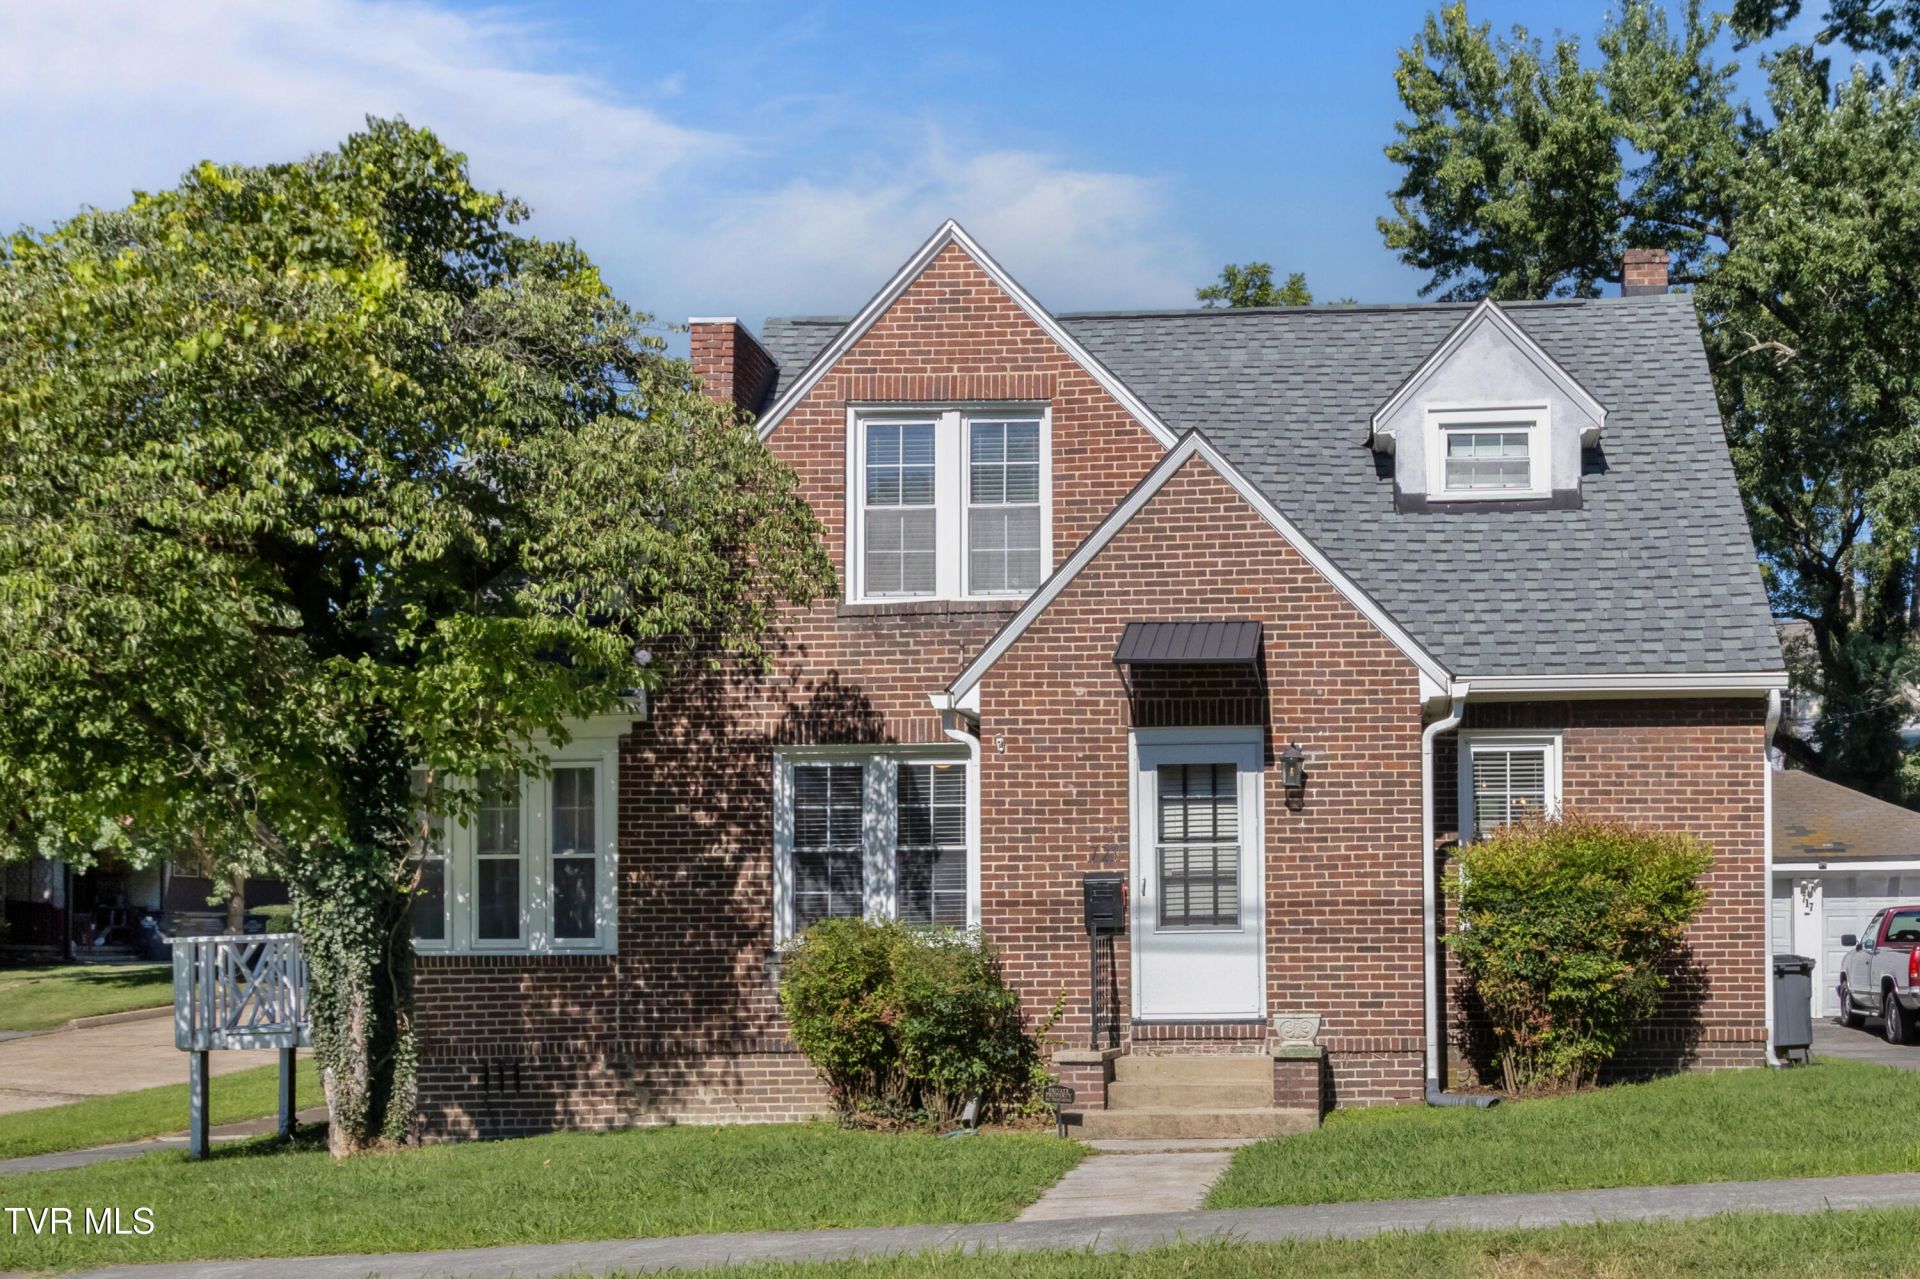
This 1925 brick Tudor Revival-style home offers a blend of classic character and modern updates in a convenient location just minutes from downtown and Hammond Park. Featuring 3 bedrooms and 2 baths, the home includes hardwood flooring, original built-in features, and an updated kitchen with shaker-style cabinets, quartz and leathered granite countertops and stainless steel appliances. One of the bedrooms features an exposed brick accent wall, adding a unique architectural touch, while the main level laundry space includes the washer and dryer.The unfinished basement provides abundant storage space in addition to the detached one-car garage to the left side of the shared driveway.Recent improvements include electrical updates with upgraded 200 amp service, roof and 6 inch gutters, sewer line replacement in the basement, privacy fence, and back patio, all approximately 6 to 7 years old. Whether you're looking for a primary residence or an investment opportunity, this home offers a solid combination of space, character, and value with room to make it your own.Owner/Agent
Property Features
Property Type: Residential - Single Family
Basement: Yes
Basement: Concrete, Full, Sump Pump, Unfinished
Cooling: Zoned
Fireplaces: 1
Garage: 1
Heating: Electric, Fireplace(s), Heat Pump, Natural Gas, Other
Home Style: Cottage, Tudor
Lot Size: 0.17 Acres
Roof Type: Shingle
Stories: 2.0
Year Built: 1925
Feature Descriptions
Appliances: Dishwasher, Electric Range, Refrigerator
Days on Site: 1
Exterior: Brick, Plaster
Fencing: Back Yard, Full, Privacy
Fireplace: Gas Log, Living Room
Flooring: Hardwood, Tile
Laundry: Electric Dryer Hookup, Washer Hookup
Lot Dimensions: 50.6 X 174.8 IRR
Parcel Id: 046h P 001.00
Parking: Asphalt, Garage Door Opener, Shared Driveway
Rooms Total: 8
Sewer: Public Sewer
Structures: Garage(s)
Topography: Level, Rolling Slope
Water: Public
Zoning: P 1 - res
Local Schools
High School: Dobyns Bennett
Middle School: Sevier
Elementary School: Jackson
Listed By / Shown By
Listed By
Agency Name: Red Door Agency
Agency Phone: 423-541-0256
Shown By
Agent Name: Karl Brown
Agent Phone: (423) 200-8887
Agency Title: Crye-Leike Real Estate Services

Source: Tennesse Virginia MLS
Estimate Your Payment
Estimated Payment
$ 654.23 per month $578.42 Principal & Interest $0.00 Property Tax (data not provided by mls) $75.80 Homeowner's Insurance
721 Holston Street | MLS# 9998976
This single family home located at 721 Holston Street, Kingsport, TN 37660 is currently listed for sale with an asking price of $259,900. This property was built in 1925 and has 3 bedrooms and 2 full baths with 1809 sq. ft. Holston Street is located in the City Of Kingsport subdivision. Search City Of Kingsport real estate on karlb.easttnliving.net today.