
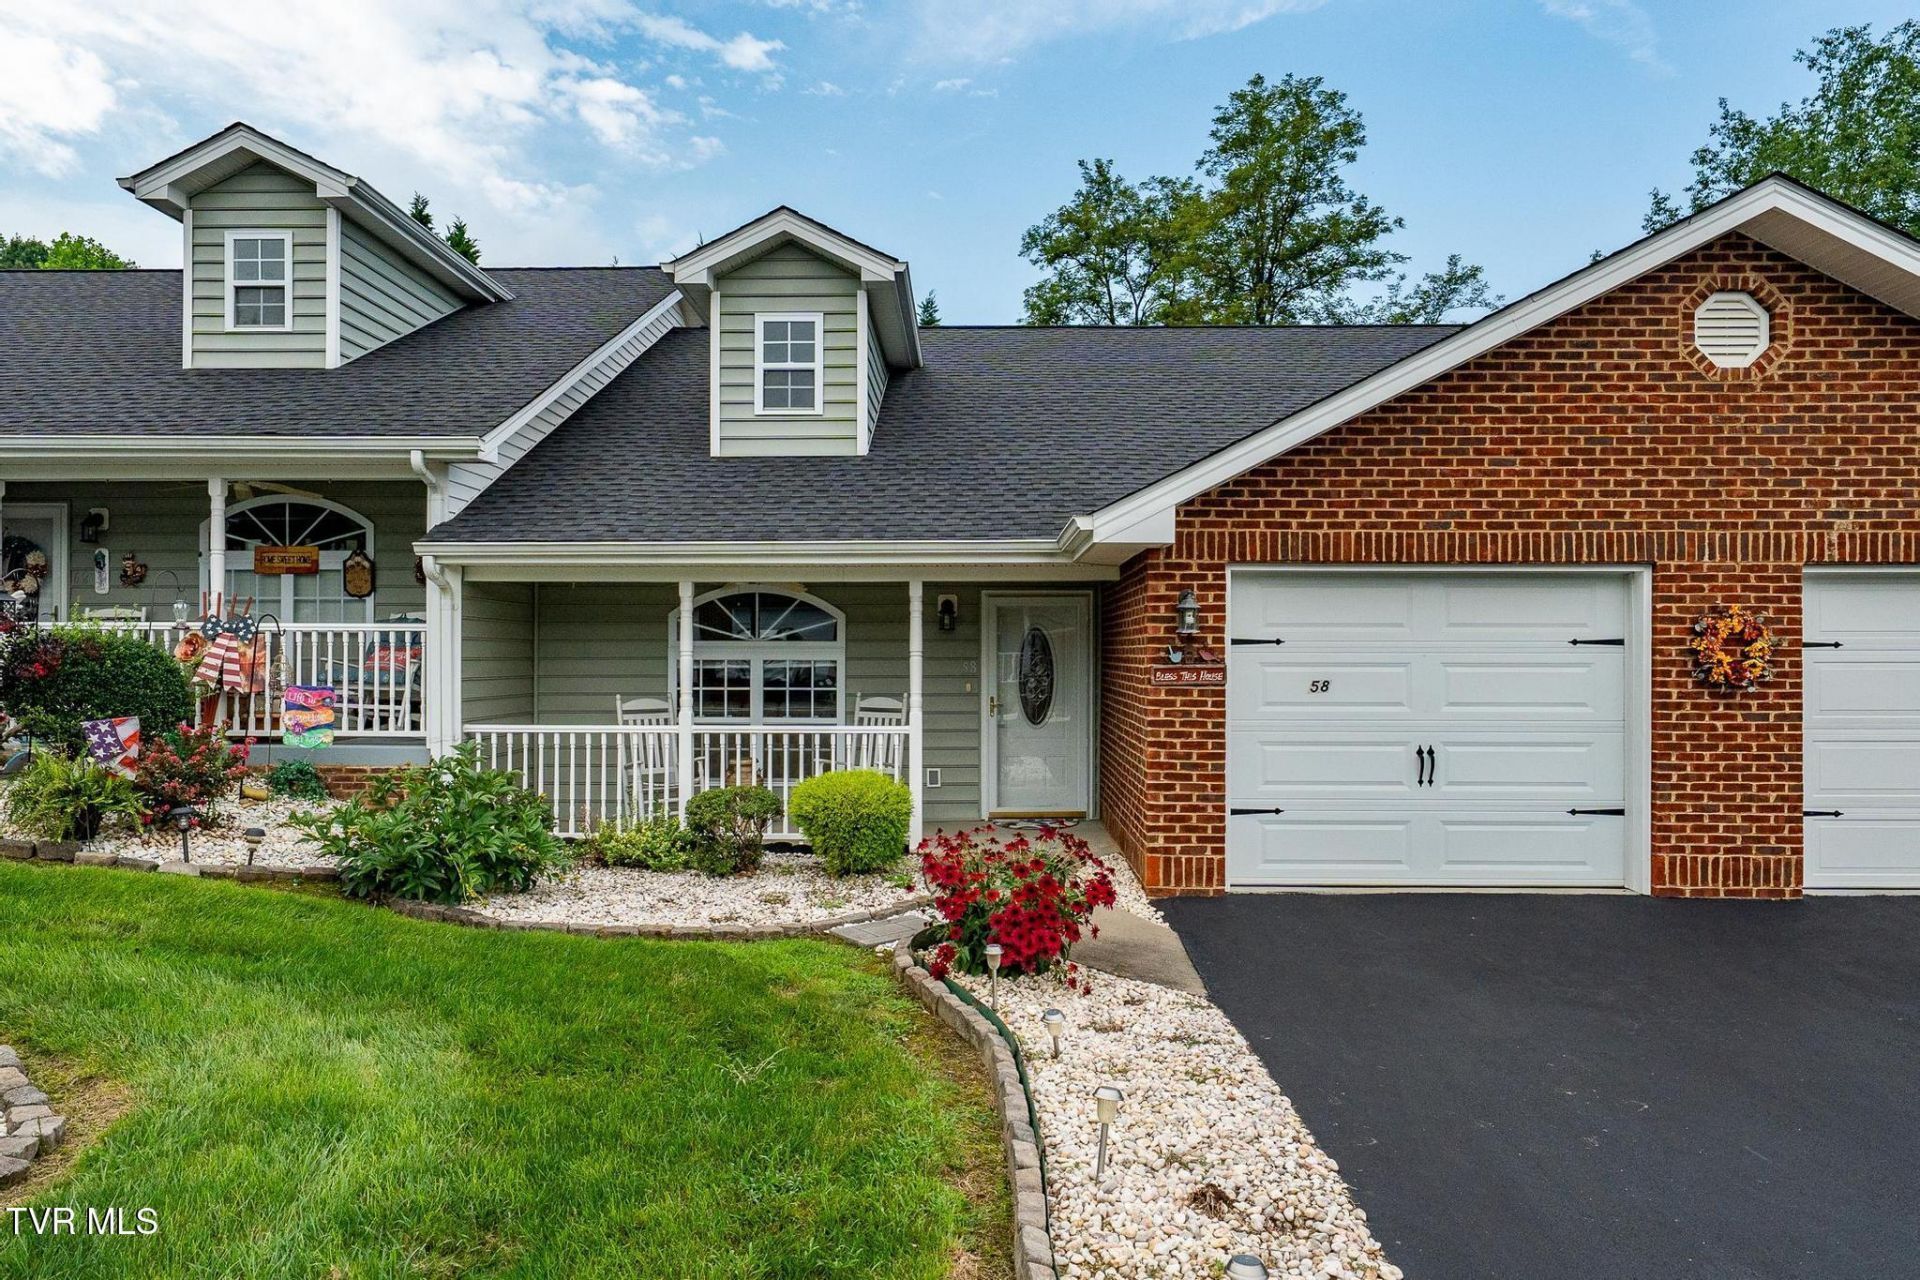
BEDS2
BATHS2 full
SQUARE FEET1,056
MLS#9998909
STATUSActive
PROPERTY TYPEResidential - Condominium
SUBDIVISIONSagewood Condo Replat
NEIGHBORHOOD309 - Jonesborough-The Ridges Subdiv
Property Description
Experience the ease of one-level living in this beautifully appointed 2 bedroom, 2 bath condominium. Thoughtfully updated with sophisticated luxury vinyl plank flooring and designer-inspired paint throughout, this residence offers a timeless blend of style and comfort. The inviting floor plan is ideal for both everyday living and entertaining, while the low-maintenance lifestyle allows you more time to enjoy the conveniences just moments away. Ideally situated near grocery shopping, medical facilities, fine dining, and Tennessee's oldest town, this exceptional home offers the perfect balance of luxury, convenience, and location! Move-in Ready and impeccably maintained, this is carefree living at its finest. Don't miss your opportunity to own this beautifully updated home in a highly desirable location! Schedule your showing today!
Property Features
Property Type: Residential - Condominium
Cooling: Ceiling Fan(s), Central Air, Heat Pump
Garage: 1 car attached
Heating: Heat Pump
Home Style: Bungalow, Cape Cod, Cottage
Roof Type: Composition, Shingle
Stories: 1.0
Year Built: 2007
Feature Descriptions
Appliances: Dishwasher, Electric Range, Microwave, Refrigerator
Association Amenities: Landscaping
Days on Site: 1
Exterior: Brick, Vinyl Siding
Flooring: Ceramic Tile, Luxury Vinyl
Foundation: Slab
Hoa Fee: 150
Interior: Primary Downstairs, Eat-in Kitchen, Laminate Counters, Open Floorplan, Pantry
Laundry: Electric Dryer Hookup, Washer Hookup
Parcel Id: 059j A 009.00
Parking: Asphalt, Attached, Garage Door Opener, Shared Driveway
Rooms Total: 5
Sewer: Public Sewer
Special View Info: Mountain(s)
Topography: Level
Utilities: Electricity Connected, Phone Available, Sewer Connected, Water Connected, Cable Connected
Water: Public
Windows: Double Pane Windows, Insulated Windows
Zoning: RES
Local Schools
High School: David Crockett
Middle School: Grandview
Elementary School: Grandview
Listed By / Shown By
Listed By
Agency Name: Westbrook Legacy Realty
Agency Phone: 423-518-2060
Shown By
Agent Name: Karl Brown
Agent Phone: (423) 200-8887
Agency Title: Crye-Leike Real Estate Services

Source: Tennesse Virginia MLS
Estimate Your Payment
Estimated Payment
$ 676.65 per month $598.25 Principal & Interest $0.00 Property Tax (data not provided by mls) $78.40 Homeowner's Insurance
58 Sage Wood Court, Unit #58 | MLS# 9998909
This condo located at 58 Sage Wood Court, Unit #58, Jonesborough, TN 37659 is currently listed for sale with an asking price of $268,808. This property was built in 2007 and has 2 bedrooms and 2 full baths with 1056 sq. ft. Sage Wood Court, Unit #58 is located in the Sagewood Condo Replat subdivision. Search Sagewood Condo Replat real estate on karlb.easttnliving.net today.