
BEDS3
BATHS2 full
SQUARE FEET1,665
MLS#9998935
STATUSActive
PROPERTY TYPEResidential - Single Family
SUBDIVISIONNot In Subdivision
NEIGHBORHOOD202 - Greene County
Property Description
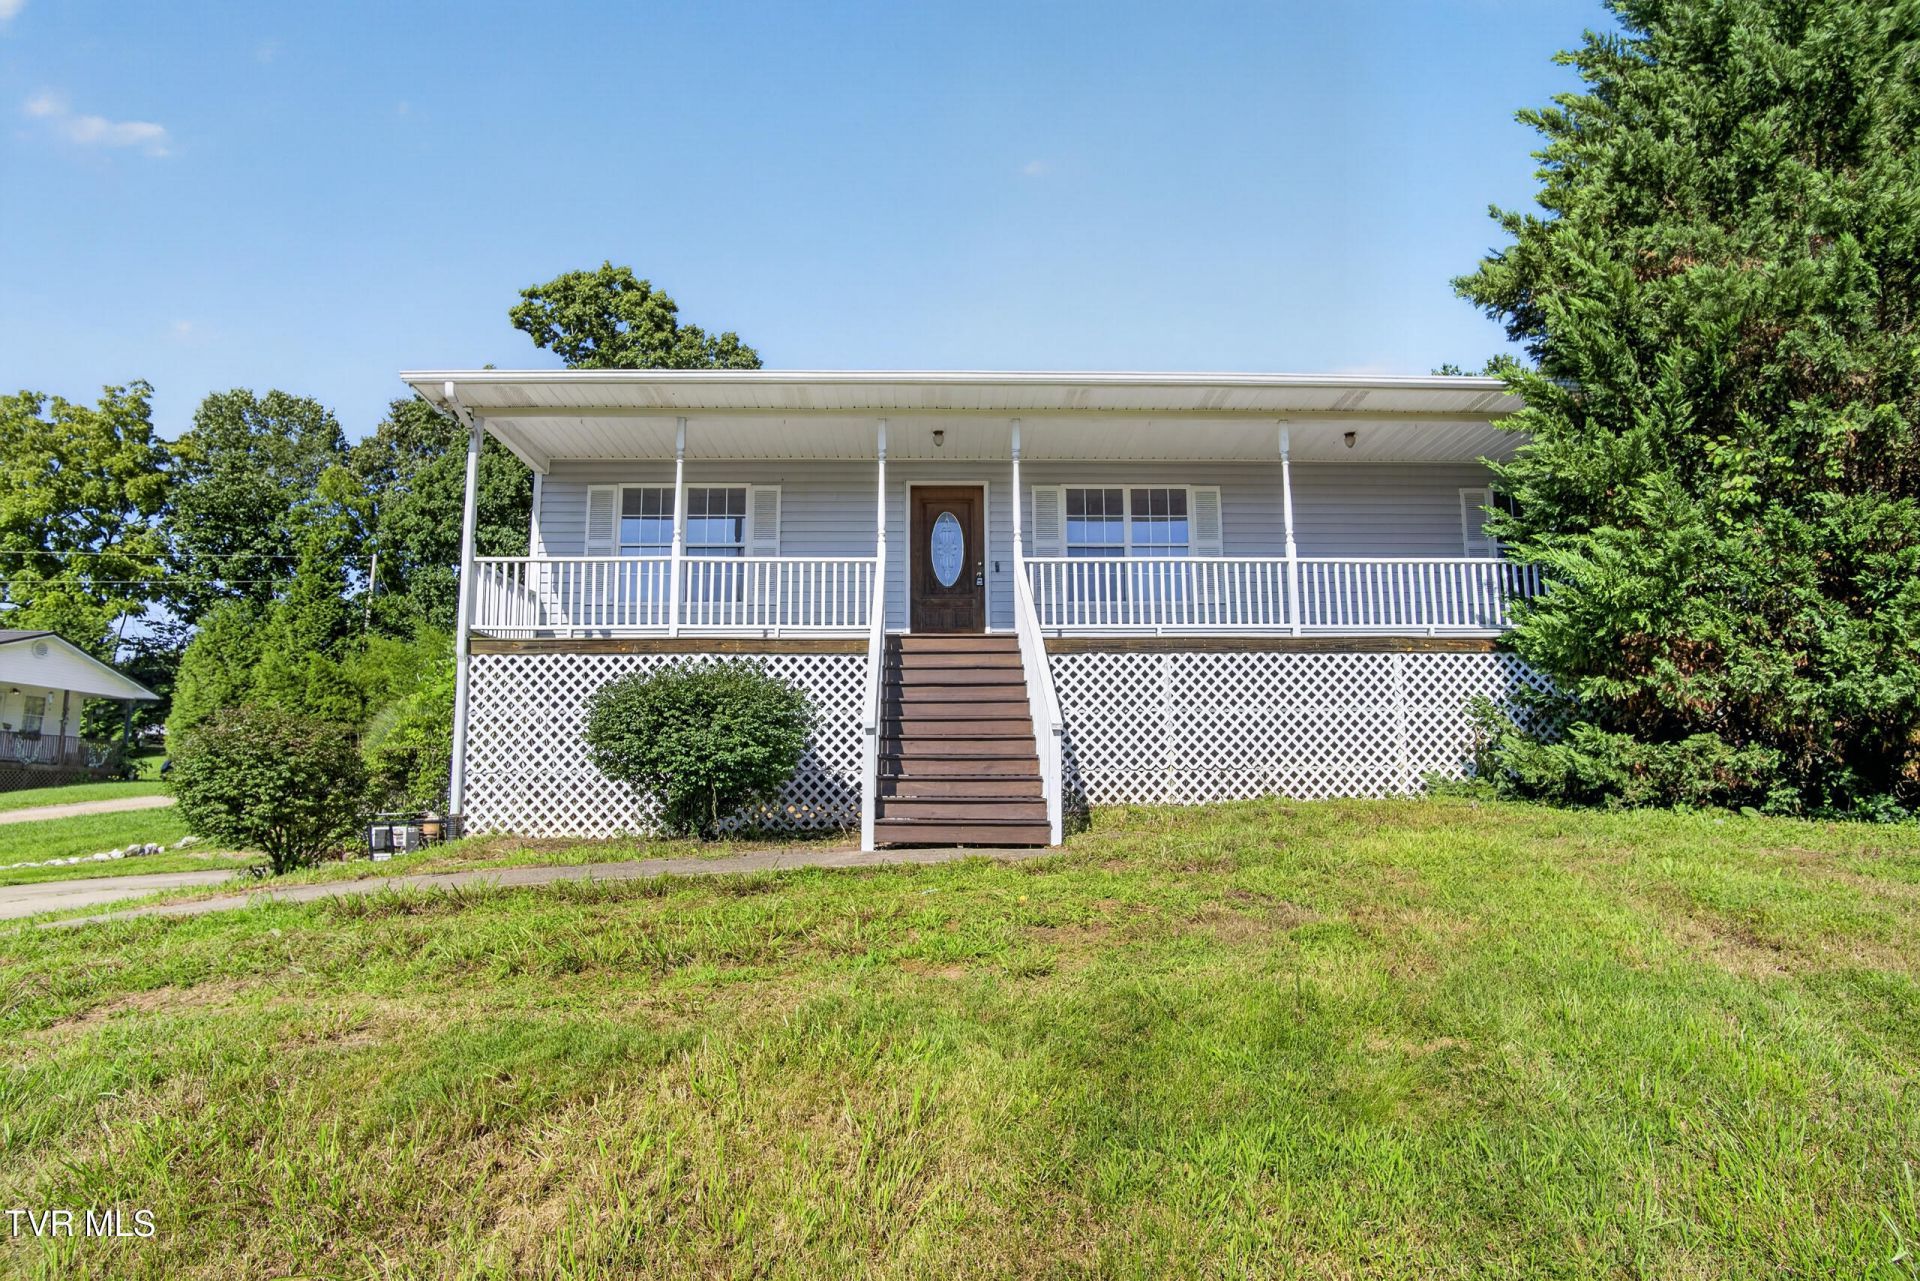
This 3-bedroom, 2 bathroom home is situated just outside the city limits offering the convenience of town amenities without the burden of city taxes. Inside, you'll find a thoughtfully designed open floor plan that's perfect for both everyday living and entertaining. The heated and cooled sunroom provides a relaxing space to enjoy year-round while overlooking the backyard. The basement features a bonus room that could be transformed into a home office or recreation room. You'll also appreciate the drive-under garage with additional storage space. Outside is complemented by a privacy-fenced backyard, creating a great setting for pets, play, or outdoor gatherings. A large storage shed with electricity adds even more versatility for hobbies, projects, or extra storage. Don't miss the opportunity to make this one your own! Buyer/buyer agent to verify all information.
Property Features
Property Type: Residential - Single Family
Basement: Full, Partially Finished
Basement: Yes
Cooling: Ceiling Fan(s), Central Air, Window Unit(s)
Garage: 1
Heating: Central
Home Style: Raised Ranch
Lot Size: 0.48 Acres
Roof Type: Shingle
Year Built: 1999
Feature Descriptions
Appliances: Dishwasher, Electric Range
Exterior: Vinyl Siding
Flooring: Ceramic Tile, Laminate, Vinyl
Interior: Kitchen Island, Walk-In Closet(s)
Laundry: Electric Dryer Hookup, Washer Hookup
Lot Dimensions: 100 X 211.14 IRR
Parcel Id: 099n E 004.00
Parking: Concrete
Rooms Total: 8
Sewer: Septic Tank
Structures: Shed(s)
Topography: Rolling Slope
Utilities: Electricity Connected, Water Connected
Water: Public
Zoning: A-1
Local Schools
High School: Chuckey Doak
Middle School: Chuckey Doak
Elementary School: Doak
Listed By / Shown By
Listed By
Agency Name: KW Johnson City
Agency Phone: 423-433-6500
Shown By
Agent Name: Karl Brown
Agent Phone: (423) 200-8887
Agency Title: Crye-Leike Real Estate Services

Source: Tennesse Virginia MLS
Estimate Your Payment
Estimated Payment
$ 704.57 per month $622.94 Principal & Interest $0.00 Property Tax (data not provided by mls) $81.64 Homeowner's Insurance
2060 Buckingham Road | MLS# 9998935
This single family home located at 2060 Buckingham Road, Greeneville, TN 37745 is currently listed for sale with an asking price of $279,900. This property was built in 1999 and has 3 bedrooms and 2 full baths with 1665 sq. ft. Buckingham Road is located in the Not In Subdivision subdivision. Search Not In Subdivision real estate on karlb.easttnliving.net today.