
BEDS2
BATHS1 full
SQUARE FEET1,152
MLS#712399
STATUSActive
PROPERTY TYPEResidential - Single Family
Property Description
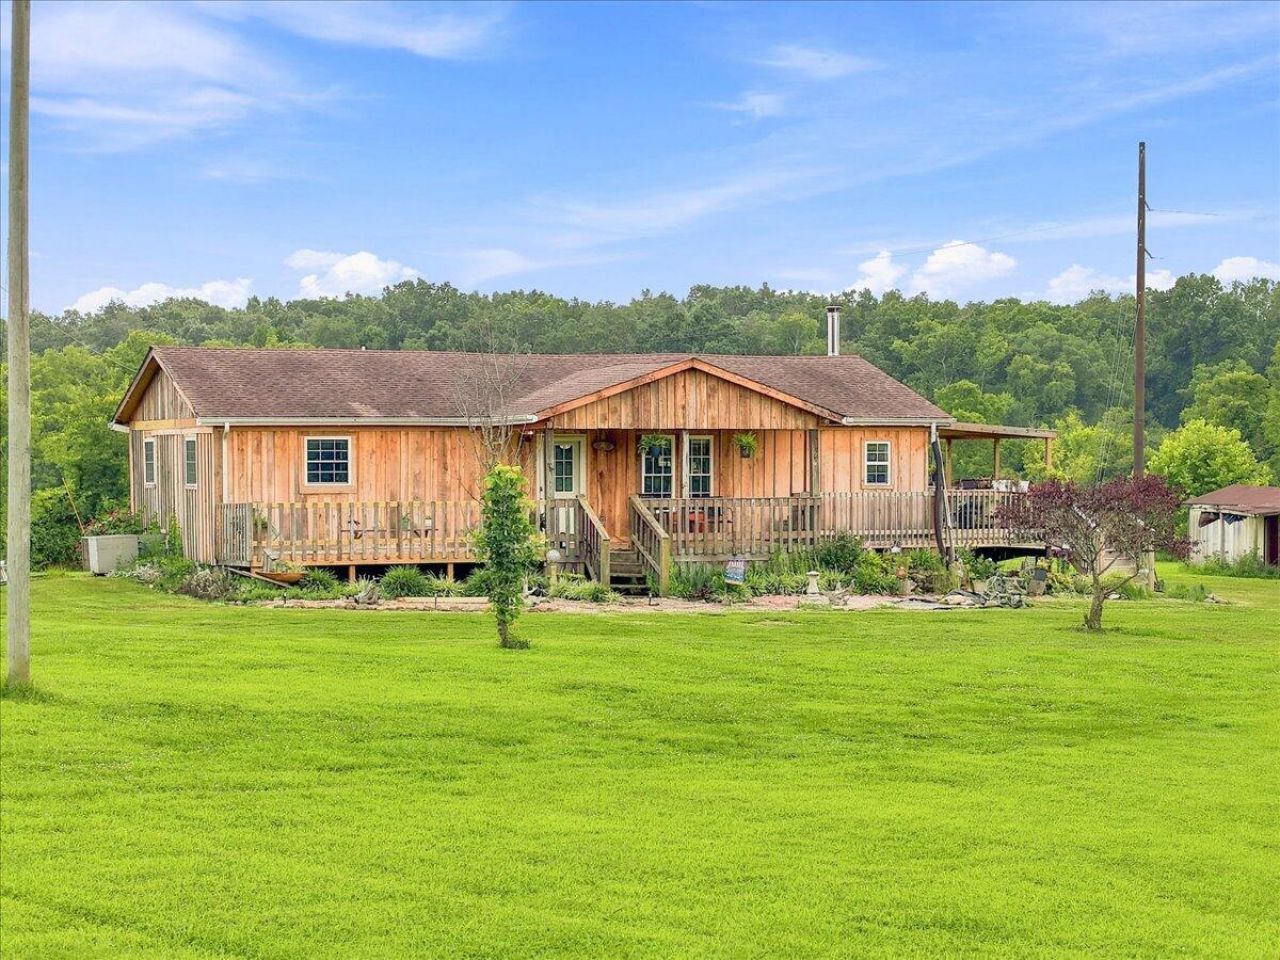
Properties of this caliber are rare, so seize this opportunity without delay. Situated on a tranquil dead-end road, 156 Logans Lane offers unparalleled privacy, stunning views, and a wealth of possibilities. This expansive 5-acre parcel is brimming with potential. The residence features two bedrooms, one full bath, a wood-burning stove, and numerous updates throughout. Noteworthy details include hand-cut wood siding and a custom-made porch that extends to the side with a convenient ramp as well as a custom goldfish pond at the front steps. The property boasts four, yes FOUR, fully stocked ponds, perfect for fishing enthusiasts. Additionally, there are two sheds, a fishing canopy, and ample space for entertaining, relaxation, or simply enjoying the serene surroundings. Seller is still working on finishing the construction of the back deck.
Property Features
Property Type: Residential - Single Family
Cooling: Ceiling Fan(s), Wall Unit(s), Heat Pump
Heating: Electric, Wood Stove, Wood, Heat Pump
Home Style: Ranch
Lot Size: 5.00 Acres
Roof Type: Shingle
Stories: 1.0
Year Built: 2004
Feature Descriptions
Appliances: Electric Range, Refrigerator, Electric Water Heater
Exterior: Board & Batten Siding, Wood Siding
Exterior: Awning(s), Storage, Rain Gutters, Fire Pit
Farms: Pond
Fencing: None
Flooring: Hardwood, Tile, Luxury Vinyl
HOA Y/N: No
Interior: Beamed Ceilings, Open Floorplan, Natural Woodwork, Ceiling Fan(s)
Laundry: Electric Dryer Hookup, Washer Hookup, In Kitchen
Lot: Agricultural, Private, Pond on Lot, Landscaped
Lot Dimensions: 461x682x474x403
Outbuildings: Shed(s), Small Storage
Parcel #: 157 00222 000
Pool: None
Porch/Patio/Deck: Awning(s), Side Porch, Porch, Front Porch, Deck, Covered
Rooms Total: 4
Water: Public
Waterfront: Pond
Windows: Double Pane Windows
Local Schools
High School: Cherokee
Middle School: Bulls Gap K-8
Elementary School: Bulls Gap K-8
Listed By / Shown By
Listed By
Agency Name: RE/MAX Real Estate Ten Midtown
Agency Phone: (423) 581-8881
Shown By
Agent Name: Karl Brown
Agent Phone: (423) 200-8887
Agency Title: Crye-Leike Real Estate Services

Source: Lakeway MLS
Estimate Your Payment
Estimated Payment
$ 994.31 per month $879.10 Principal & Interest $0.00 Property Tax (data not provided by mls) $115.21 Homeowner's Insurance
156 Logans Lane | MLS# 712399
This single family home located at 156 Logans Lane, Whitesburg, TN 37891 is currently listed for sale with an asking price of $395,000. This property was built in 2004 and has 2 bedrooms and 1 full baths with 1152 sq. ft. Search Whitesburg real estate on karlb.easttnliving.net today.